
Full integrated design for villas and large homes: interior, courtyard & soft furnishing. From space layout to ambiance, we create living spaces that fit your family lifestyle.
True Full-Service Design Is More Than Nice Renderings
- Separate interior, landscape & soft furnishing design causes inconsistent style.
- Mismatch between drawings & site conditions, resulting in repeated adjustments on site.
- Time-consuming product selection by owners with risk of disjointed space effect.
- Insufficient early planning for family habits, storage, lighting, circulation & future needs.
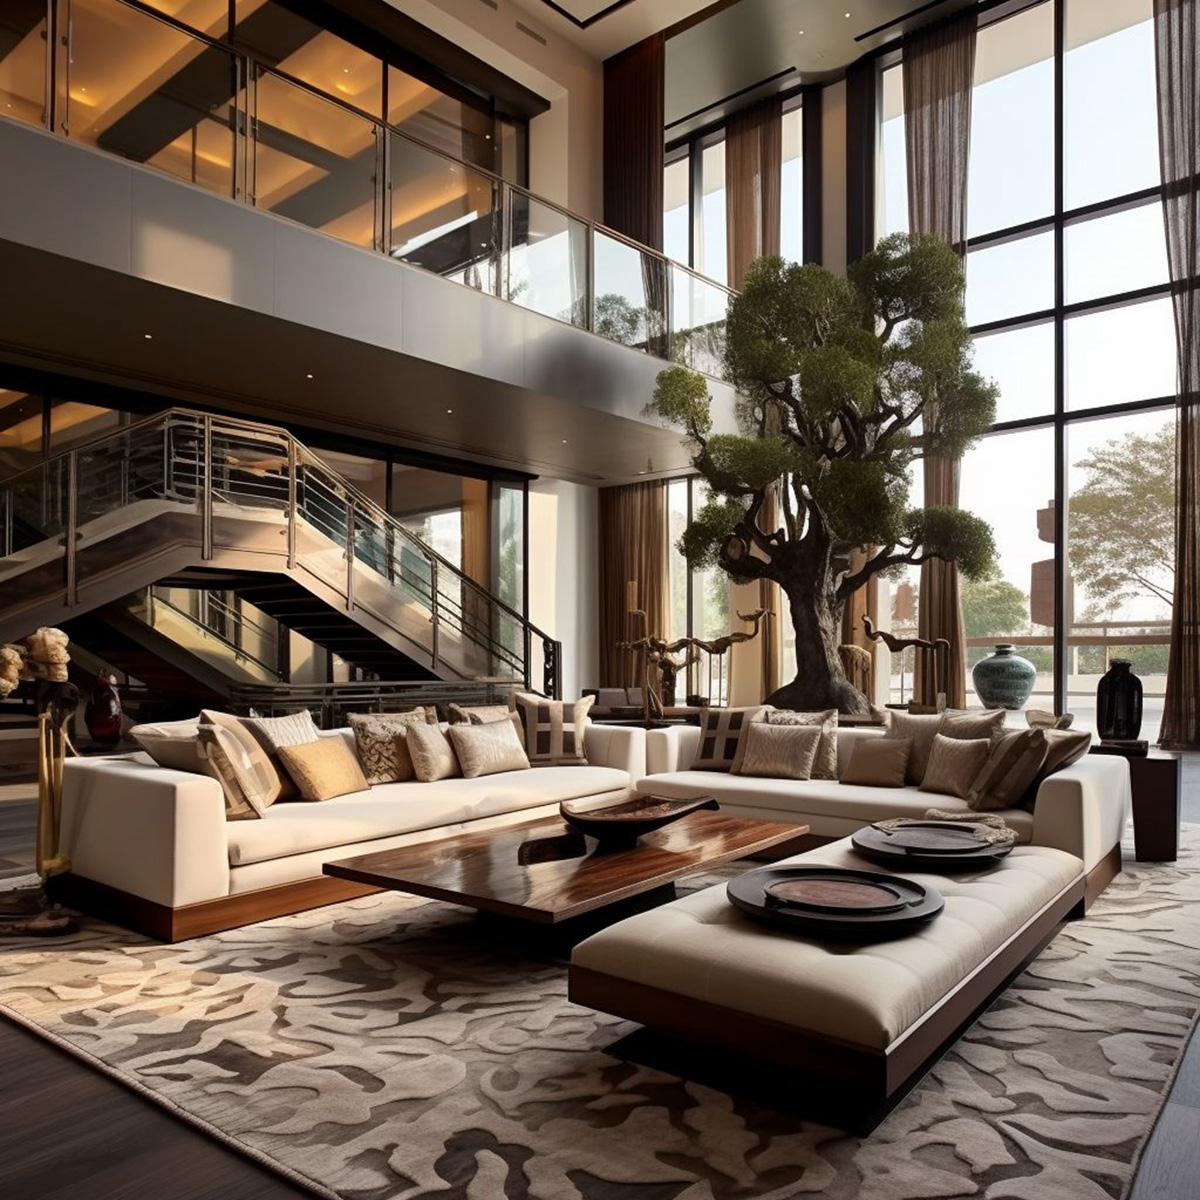
Start From Your Lifestyle, Coordinate Space & Details
Full-service design unifies all stages under one consistent spatial vision.
Design scheme, construction drawings, material specification, soft furnishing sourcing and site implementation have clear boundaries. Deliverables, site visits, scope and fees are confirmed before project commencement。
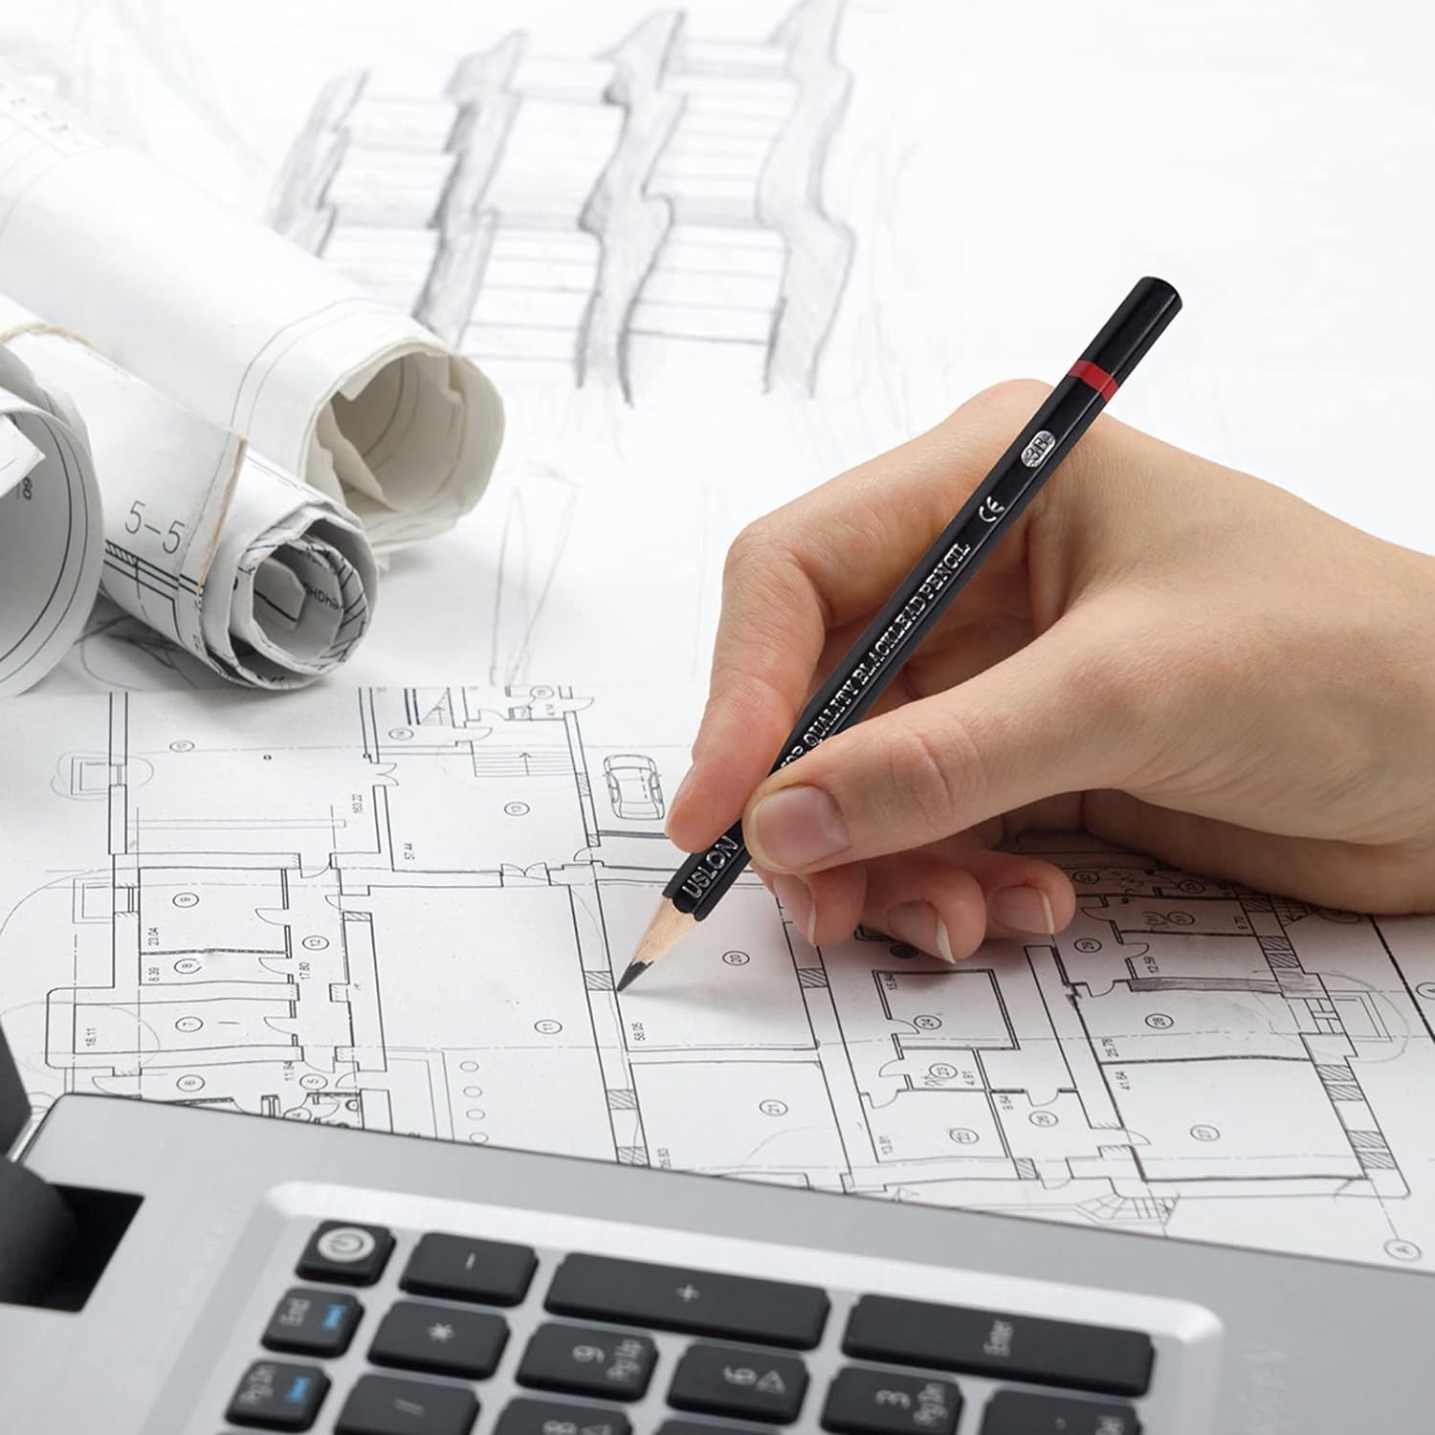
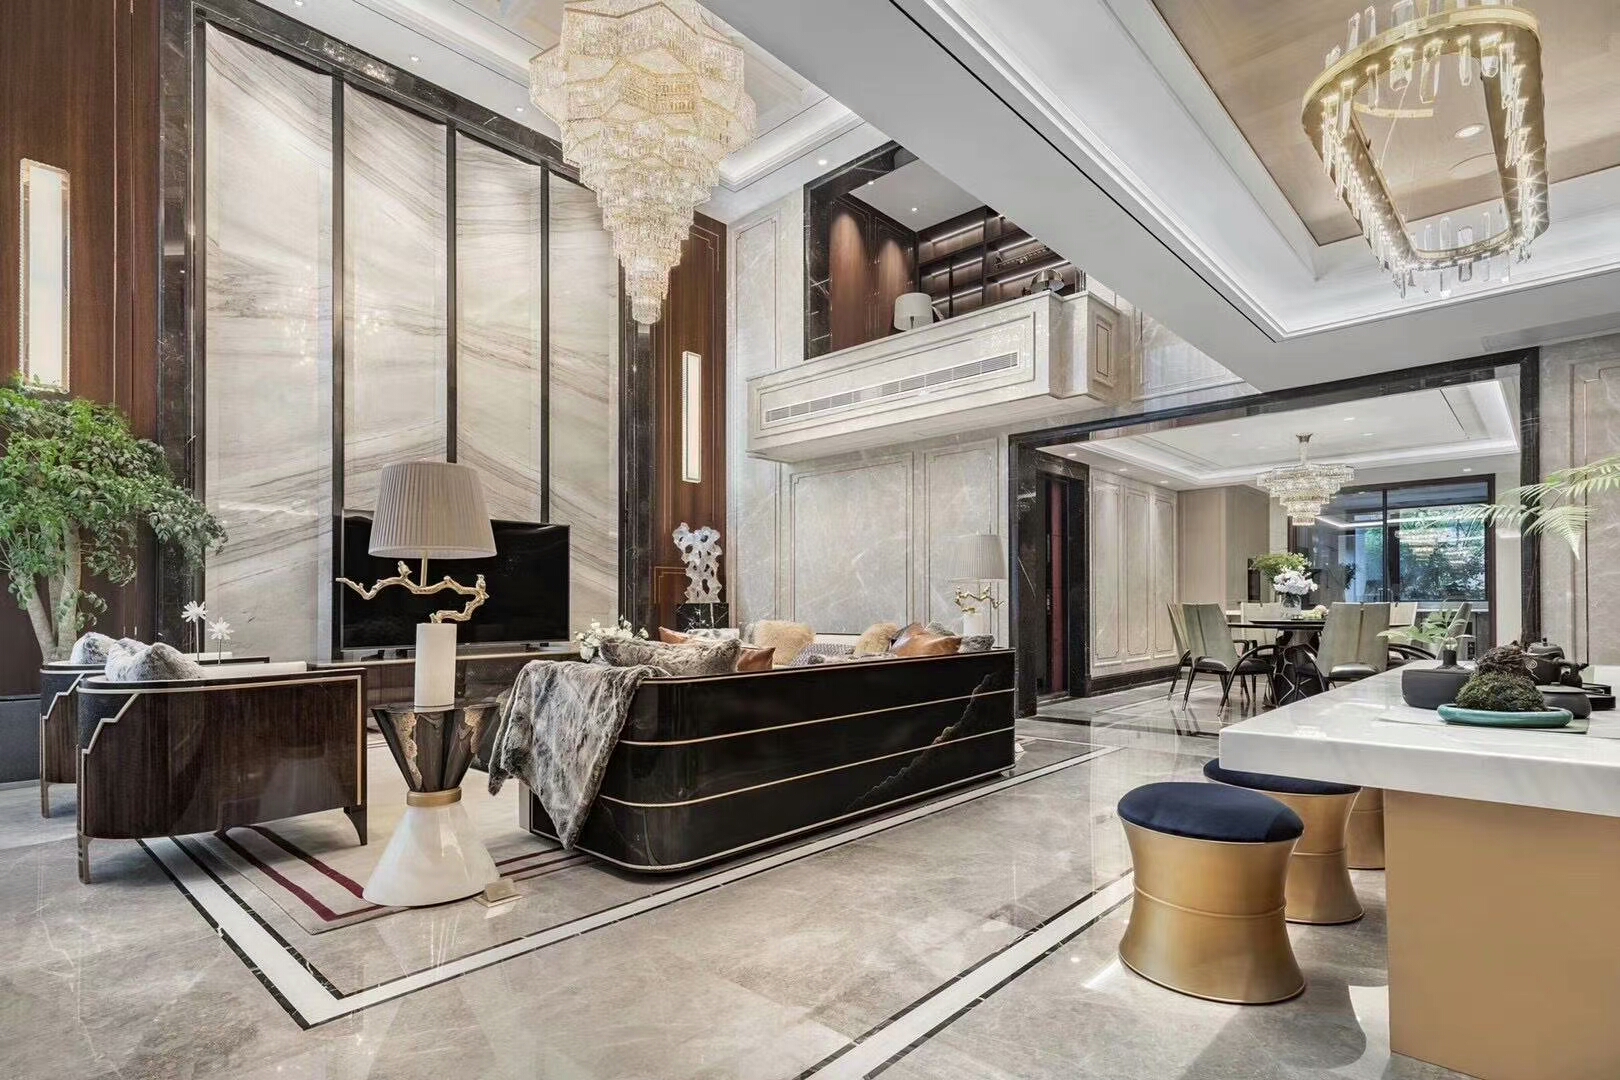
Interior Full-Service Design
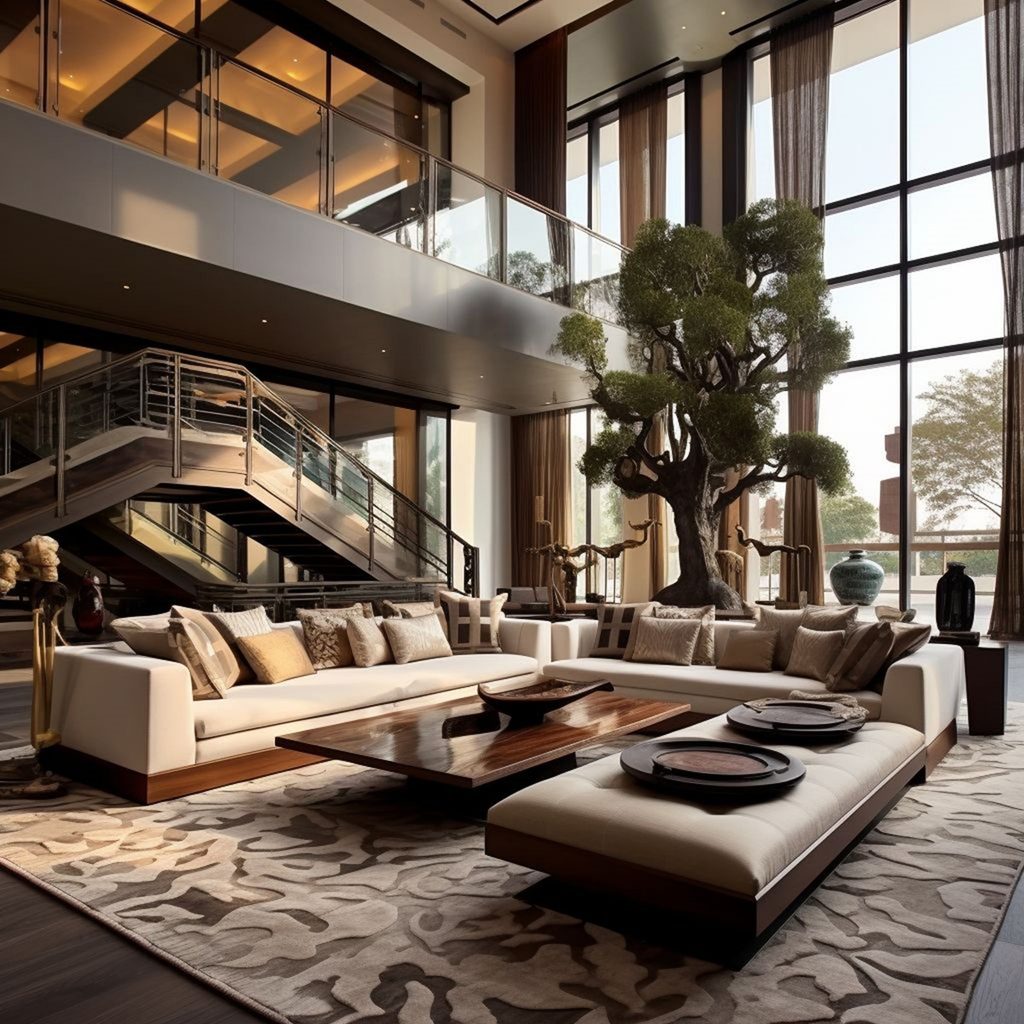
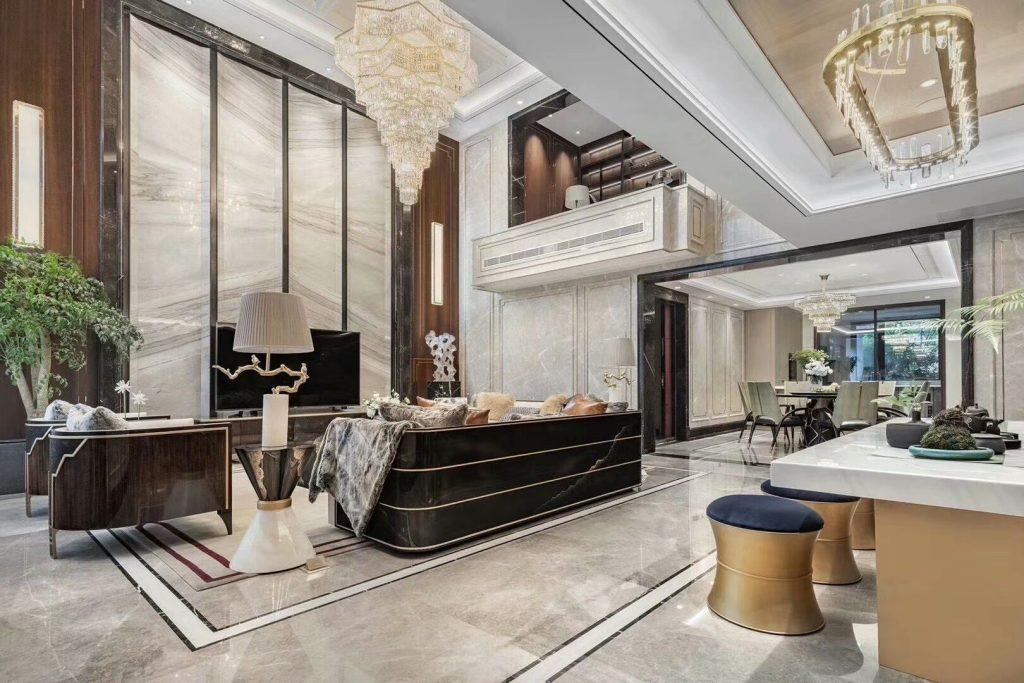
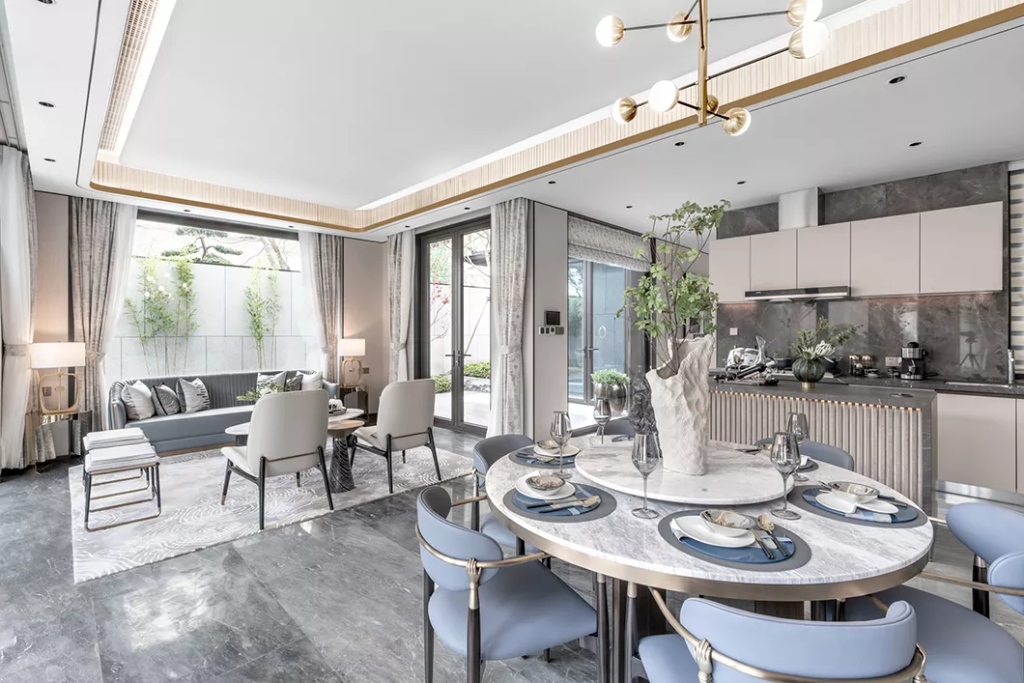
We develop a full interior design strategy for layout, circulation, lighting, storage, materials and color. We provide floor plans, renderings, construction drawings and material guidance, so the design intent can be clearly followed on site.
Garden & Landscape Design
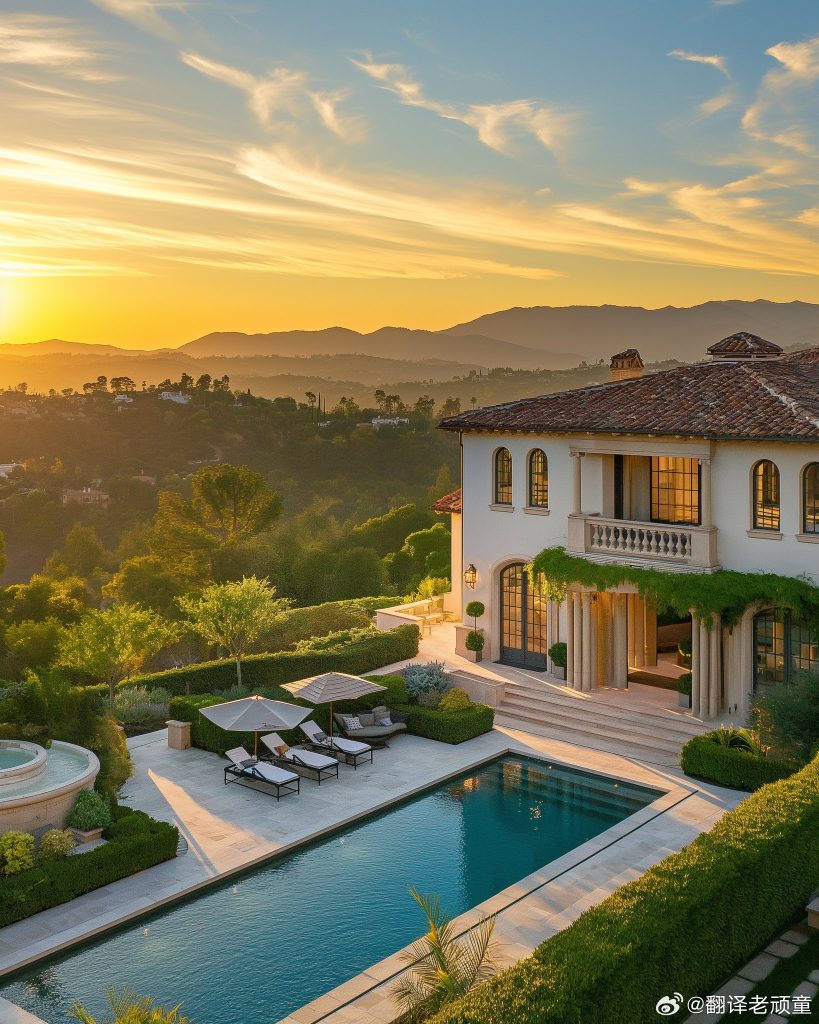
We combine architecture, plants, paths, paving, lighting and outdoor leisure in one master plan. Tailored to your site and lifestyle, we build private gardens for walking, relaxing and viewing.
Soft Furnishings & Home Packages
We align furniture, lights, curtains, rugs, art and decor with your style, scale, color scheme and function. Prevent mismatched combinations where separate items look nice but do not work as a whole.
Smart Home System
智慧住宅系统
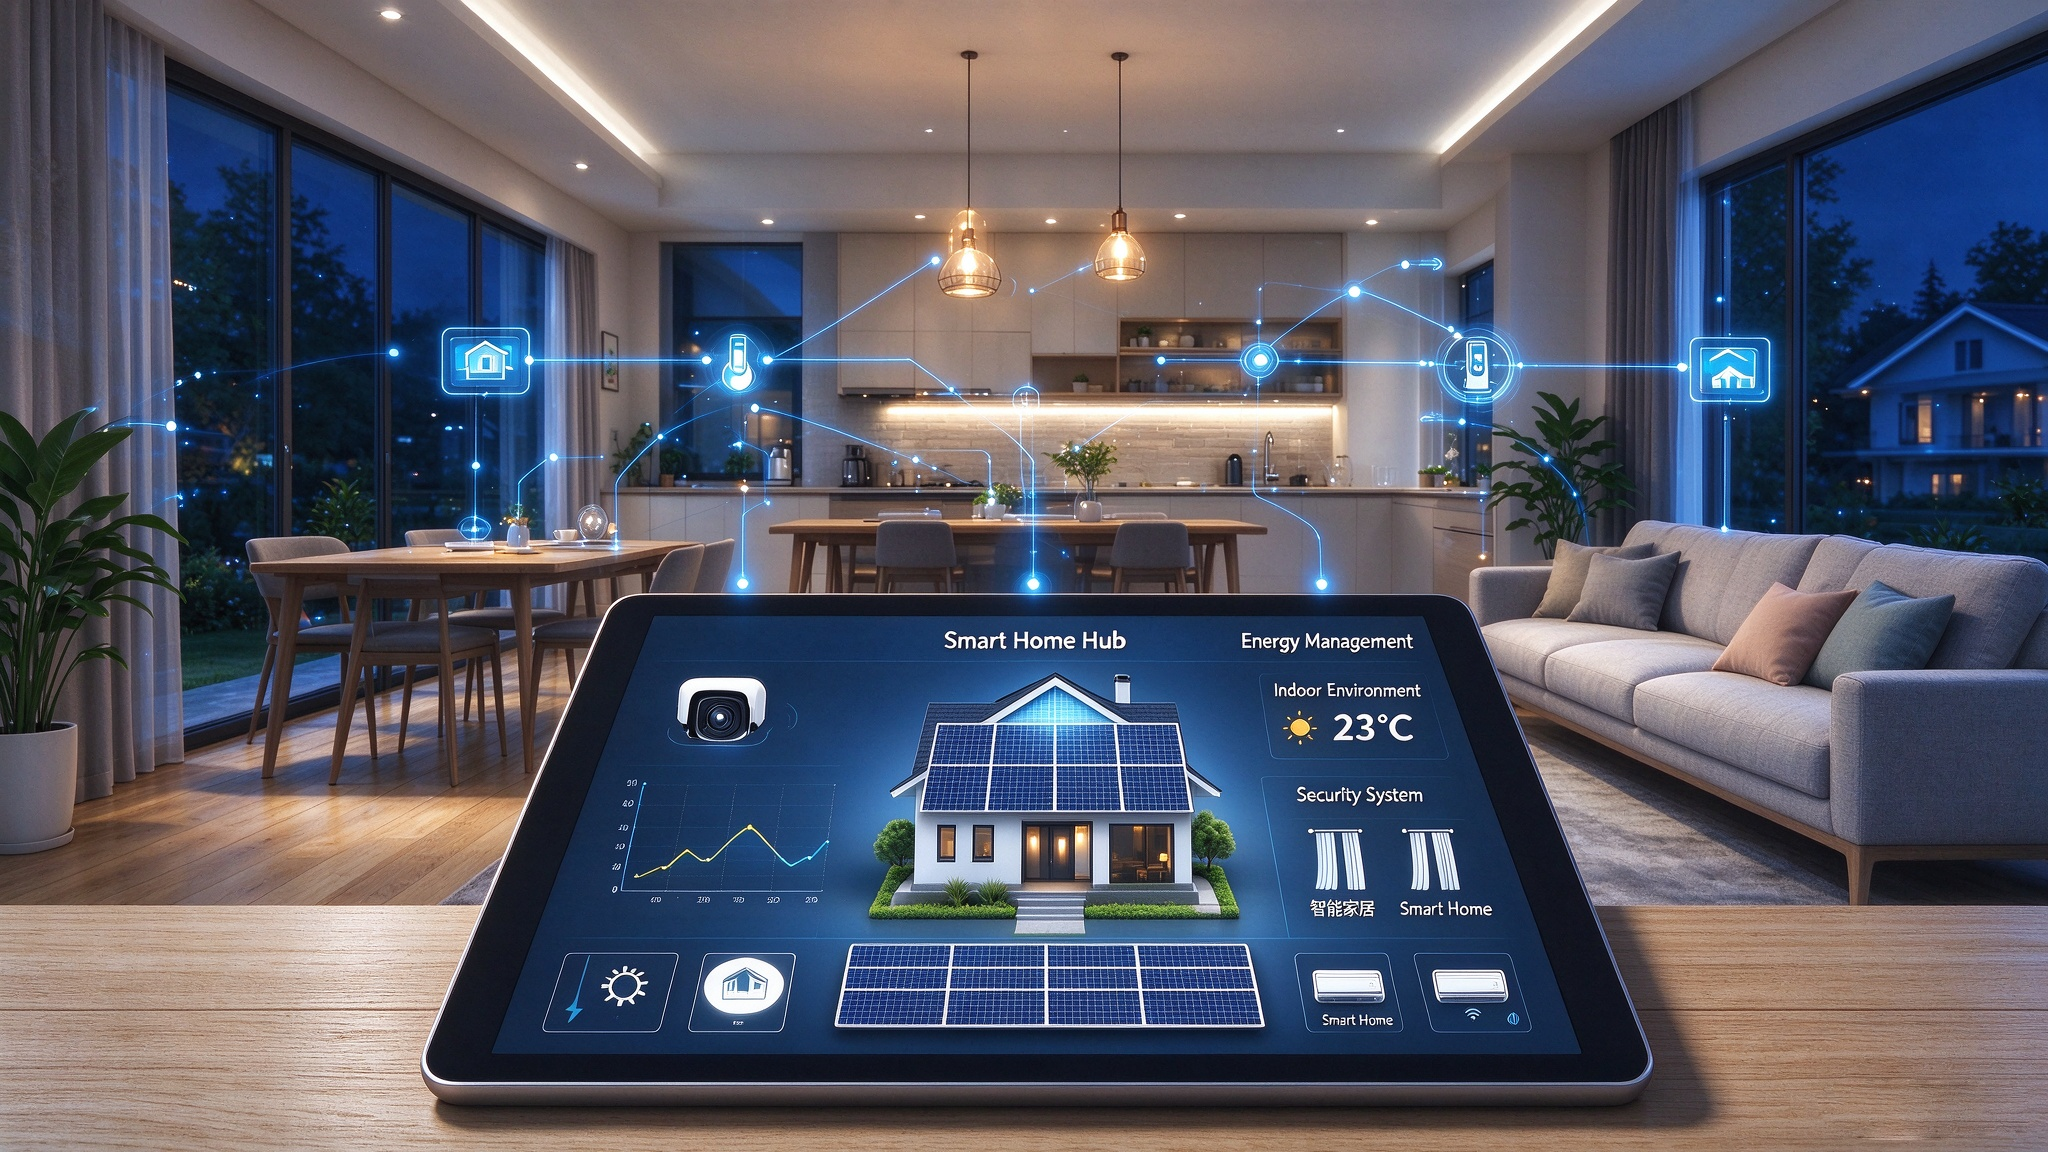
We pre-design lighting, shading, security, AV and garden automation, aligning device layout and control with your interior design. Device brands, compatibility, installation and support are finalized per project and supplier requirements.
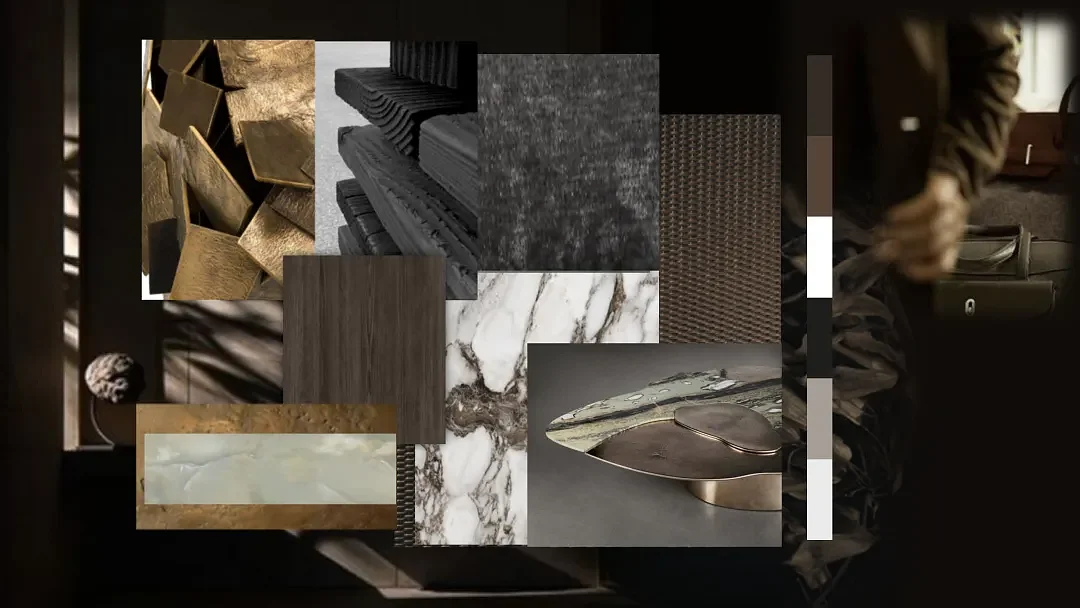
Design Service Process
- Requirement Consultation: Learn about your family, lifestyle, aesthetic taste, project stage and budget.
- Site Survey: Measure space, document lighting, structure, site conditions & limits.
- Concept Planning: Define spatial layout, circulation, style and core materials.
- Design Development: Finalize renderings, construction drawings and material proposals.
- Design Development: Finalize renderings, construction drawings and material proposals.
- Implementation Support: Coordinate with contractors & suppliers, track key design milestones.
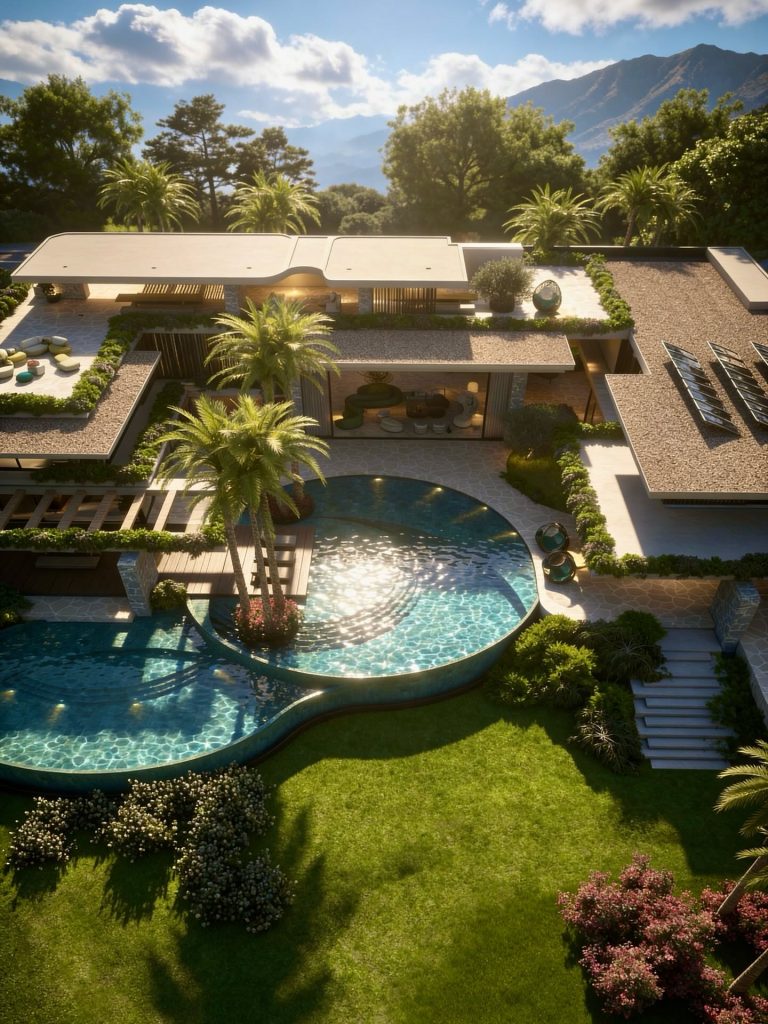
Suitable & Unsuitable Projects
Well-suited:
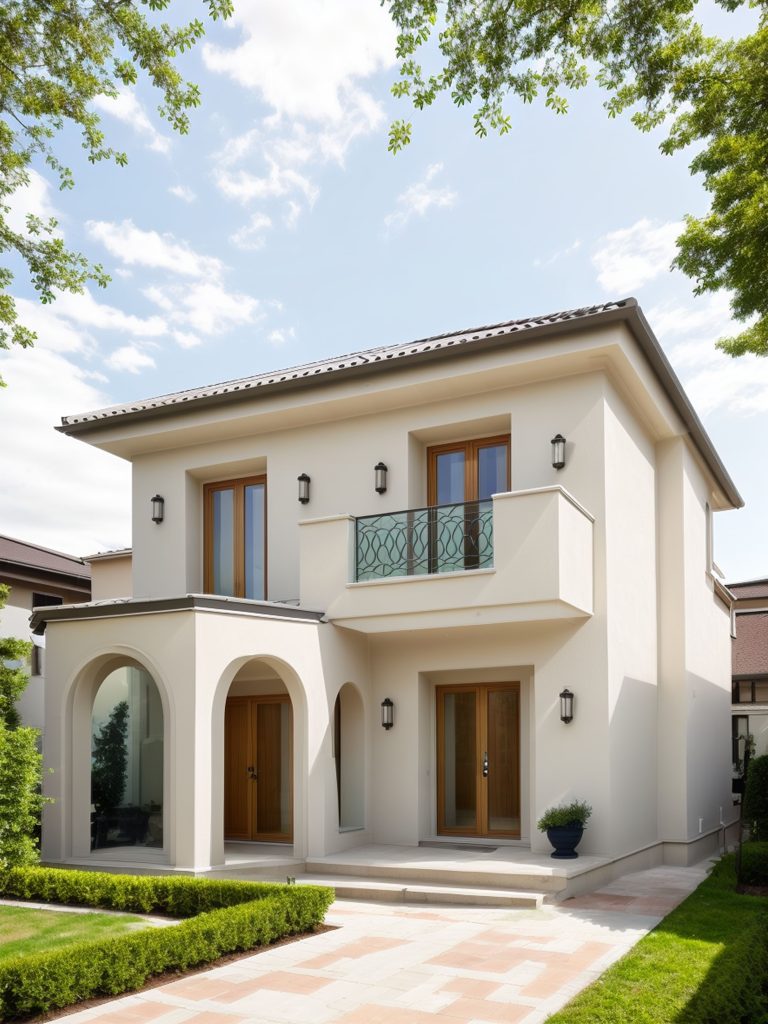
- Detached villas, townhouses and full residential properties
- Property owners seeking integrated planning for interiors, gardens and soft furnishings
- Households willing to invest time early on to discuss requirements, budget and lifestyle
- Projects requiring systematic consultation from design through material selection
Not our priority:
- Small, standalone spaces requiring only quick renderings
- Projects where lowest price is the sole evaluation factor
- Projects without essential site information and refusal to confirm key specifications
Every space shall respond to real living needs.
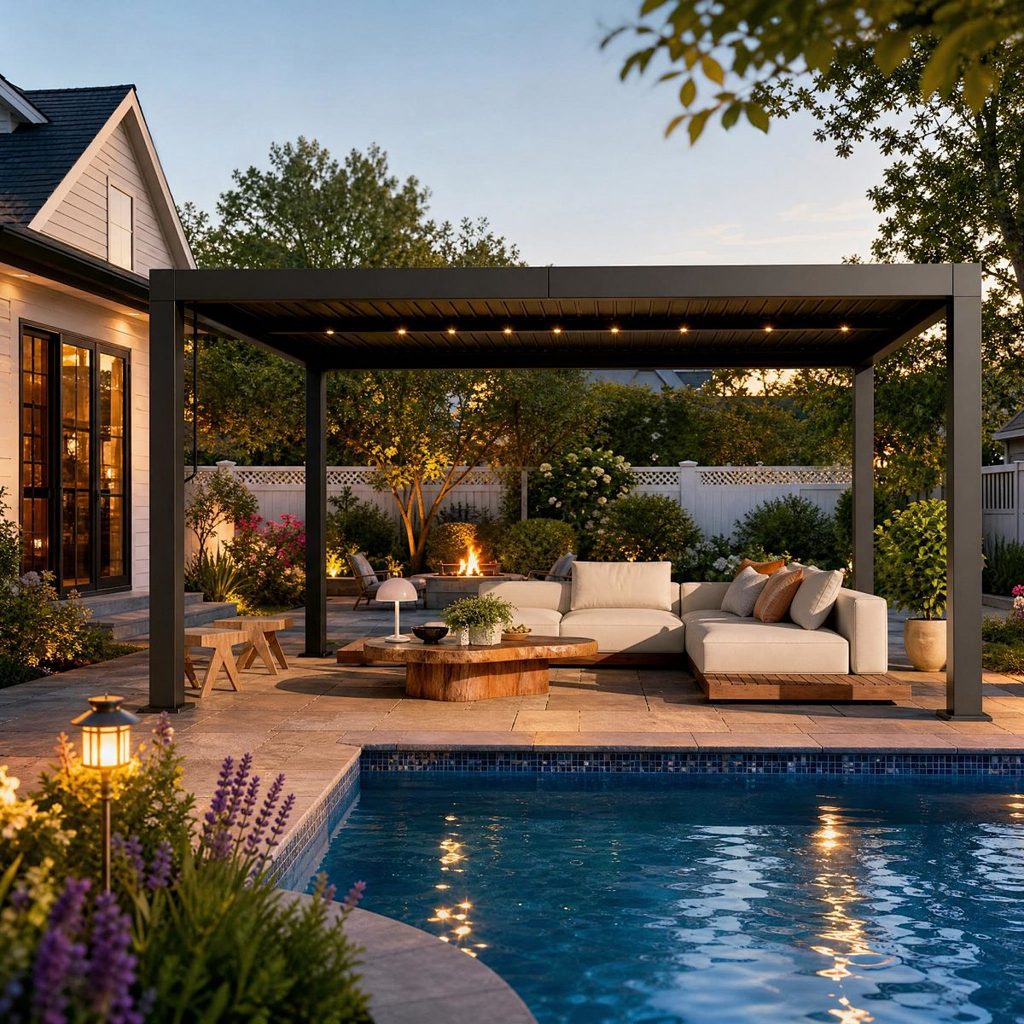
Let’s discuss your ideal lifestyle
Please share your property type, location, floor area, project stage, family requirements and preferred design style. We will have an initial consultation to check if we are a good fit to move forward.